A roof is now more than a covering for the house
A dozen or so years ago, choosing a roof was relatively straightforward. Clients mainly compared the covering material, price and installation cost. The roof was regarded primarily as protection against rain, snow and wind.
Today, the approach to this part of the house has changed considerably. The roof is increasingly seen as a key element affecting everyday comfort, the building's energy efficiency and the appearance of the architecture as a whole.
Changes in building technology, the growing importance of energy efficiency and new architectural trends mean that roofs must fulfil many more functions than a dozen or so years ago. In practice, their design should be considered at a very early stage of the project.
The roof as part of the home's energy system
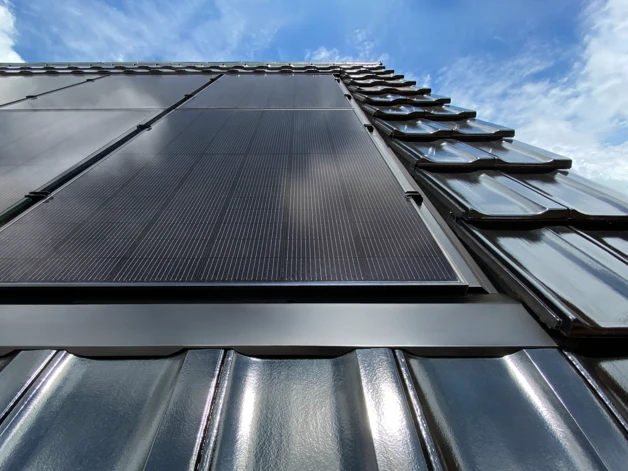
More clients now plan a photovoltaic installation while their house is being designed. This means the roof is no longer simply a place for the covering: it becomes part of the building's energy system.
For a photovoltaic installation to operate safely for years, the roof must be properly prepared. What matters is not just the structure, but also correctly formed roof penetrations, watertight layers and the covering's durability under the installation's additional load.
In practice, the designer, photovoltaic installer and roofing contractor need to work together. This can avoid later alterations to the covering, which often lead to leaks.
Thermal comfort starts with the roof
The roof receives the greatest load from solar radiation. In summer, this directly affects the temperature of rooms in the loft.
Correct roof ventilation, an appropriate choice of roofing membranes and properly formed details such as the ridge and eaves are therefore particularly important today. These technical details largely determine whether the roof will perform correctly over the coming years.
Climate change further increases the importance of these solutions. Roofs now need to cope with intense summer sunshine as well as increasingly frequent heavy rain and strong winds.
The roof as part of the home's architecture
Contemporary architecture increasingly uses the roof's shape to define a building's appearance. Minimalist forms, roofs without projecting eaves and designs in which the roof covering's colour and texture form an integral part of the architectural concept are becoming more common.
In these projects, the roof is no longer a backdrop to the façade. It becomes one of the home's most important visual elements, influencing its character and the impression it creates.
The choice of roof covering therefore increasingly reflects the design's visual aims as well as its technical requirements.
Roof durability and peace of mind for years
Durability is one of the issues clients most often raise today. Homeowners want to know that their roof will remain trouble-free for many years.
Complete systems from roof covering manufacturers are therefore becoming more popular. They include not just tiles or metal tile-effect roofing, but also a complete range of roof accessories, ventilation systems, roof access components and sealing elements.
This allows all roof components to work together as the manufacturer intended, substantially reducing the risk of problems in use.
Why plan the roof at the house design stage?
A roof is one of those parts of a house built to last for many years. Its quality and workmanship directly affect the durability of the entire building.
The best results therefore come from considering the roof as a whole, from structural design and the choice of covering to installation details. This approach helps avoid many problems that often appear only after the house has been used for several years.
That is why, at Ambit, we always begin working with a client by reviewing the design and presenting several sensible roofing options. This helps us choose a solution suited to both the building's architecture and the client's expectations.
If you are designing your house or choosing its roof covering, start by calmly reviewing the available solutions.
For over 30 years, Ambit has helped clients design durable, watertight roofs suited to their buildings' architecture.
Contact us to find out which solution will be best for your home.
FAQ
Should the roof be designed alongside the photovoltaic installation?
It is best to allow for the photovoltaic installation when designing the house. This enables the structure and roof penetrations to be prepared safely for the covering.
Does roof ventilation really matter?
Yes. Correct ventilation of the roof slopes affects the durability of the roof structure and thermal comfort in the loft.
How long should a well-built roof last?
With suitable materials and correct installation, a roof can remain trouble-free for several decades.
Questions about your roof?
An adviser will review your plans and choose materials to suit your budget.
About the author
| Adam Zielonkowski | He has been involved in roofing since childhood, growing up in a family business selling roof coverings. From an early age, he learnt about the industry in practice, from unloading tiles to visiting building sites and manufacturers’ factories, including Fakro. His knowledge of roofs comes from experience rather than catalogues. For over 20 years, he has worked professionally in roof coverings as an entrepreneur and roofing market strategist. He works with roofers, contractors and manufacturers of tiles, roof windows and gutter systems, combining operational experience with market knowledge. He helped establish nationwide buying groups, including 4D Grupa – an integrated network of roofing wholesalers, giving clients access to proven products and competitive terms. Today, this experience helps clients make informed decisions when choosing durable, safe roofs. |